

.avif)

Affordable Housing
Family Housing
Community Overview
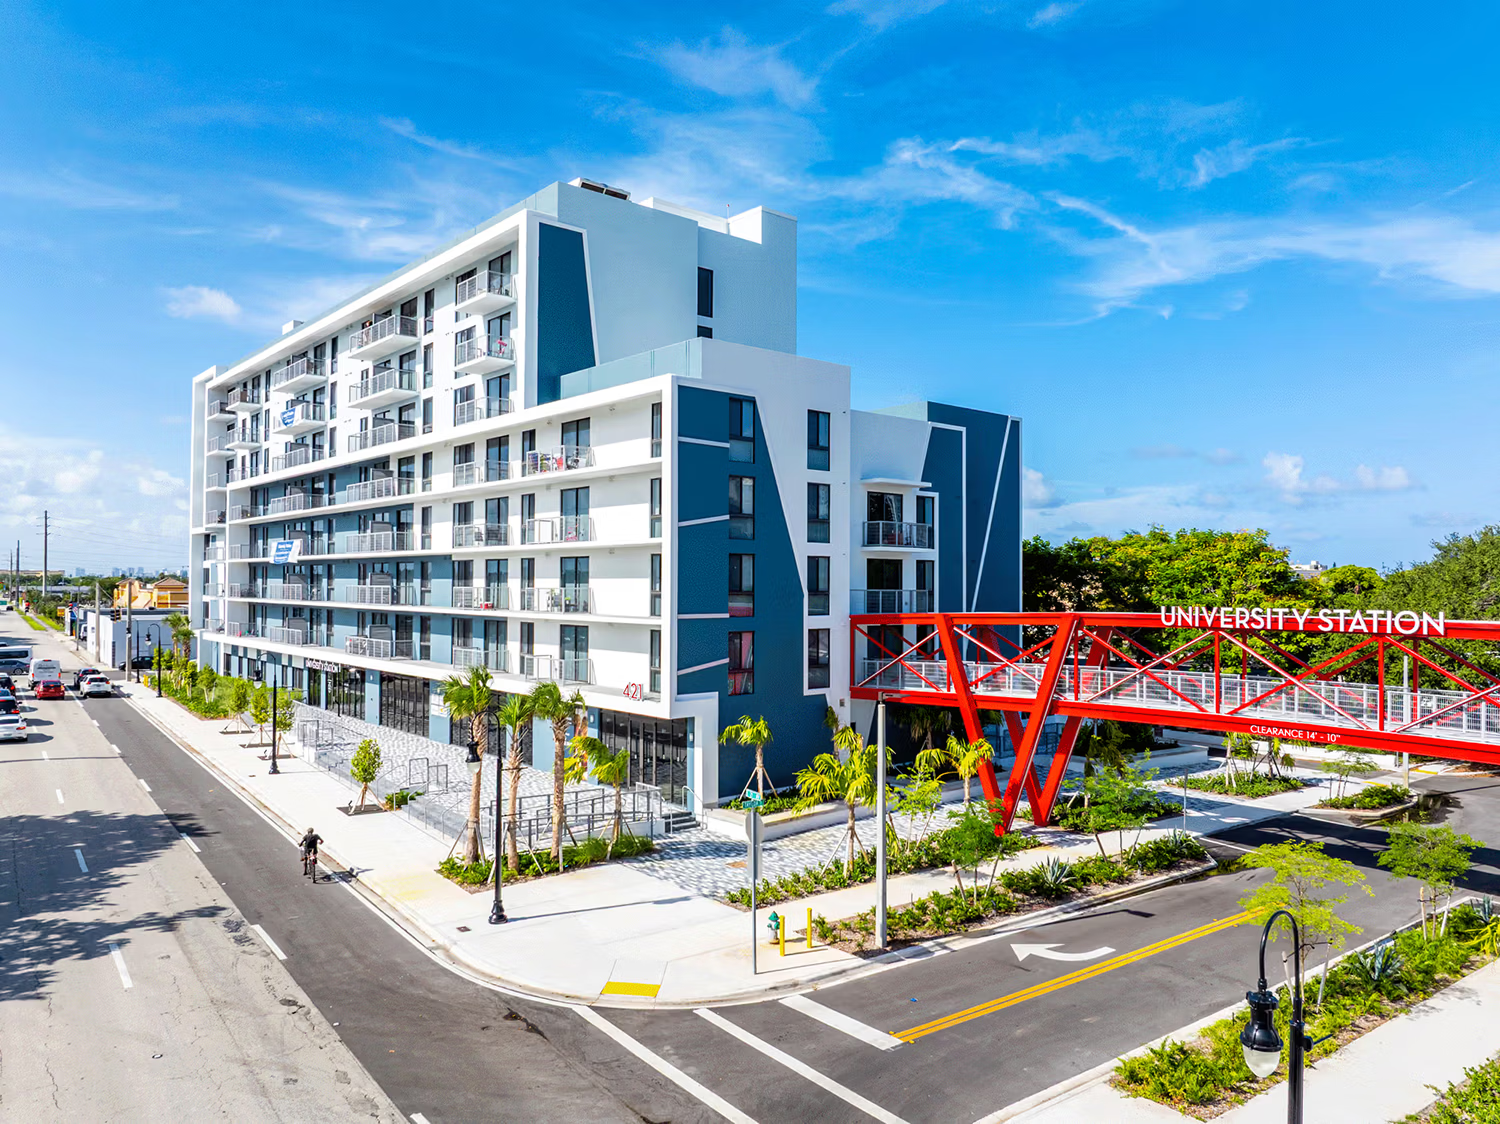
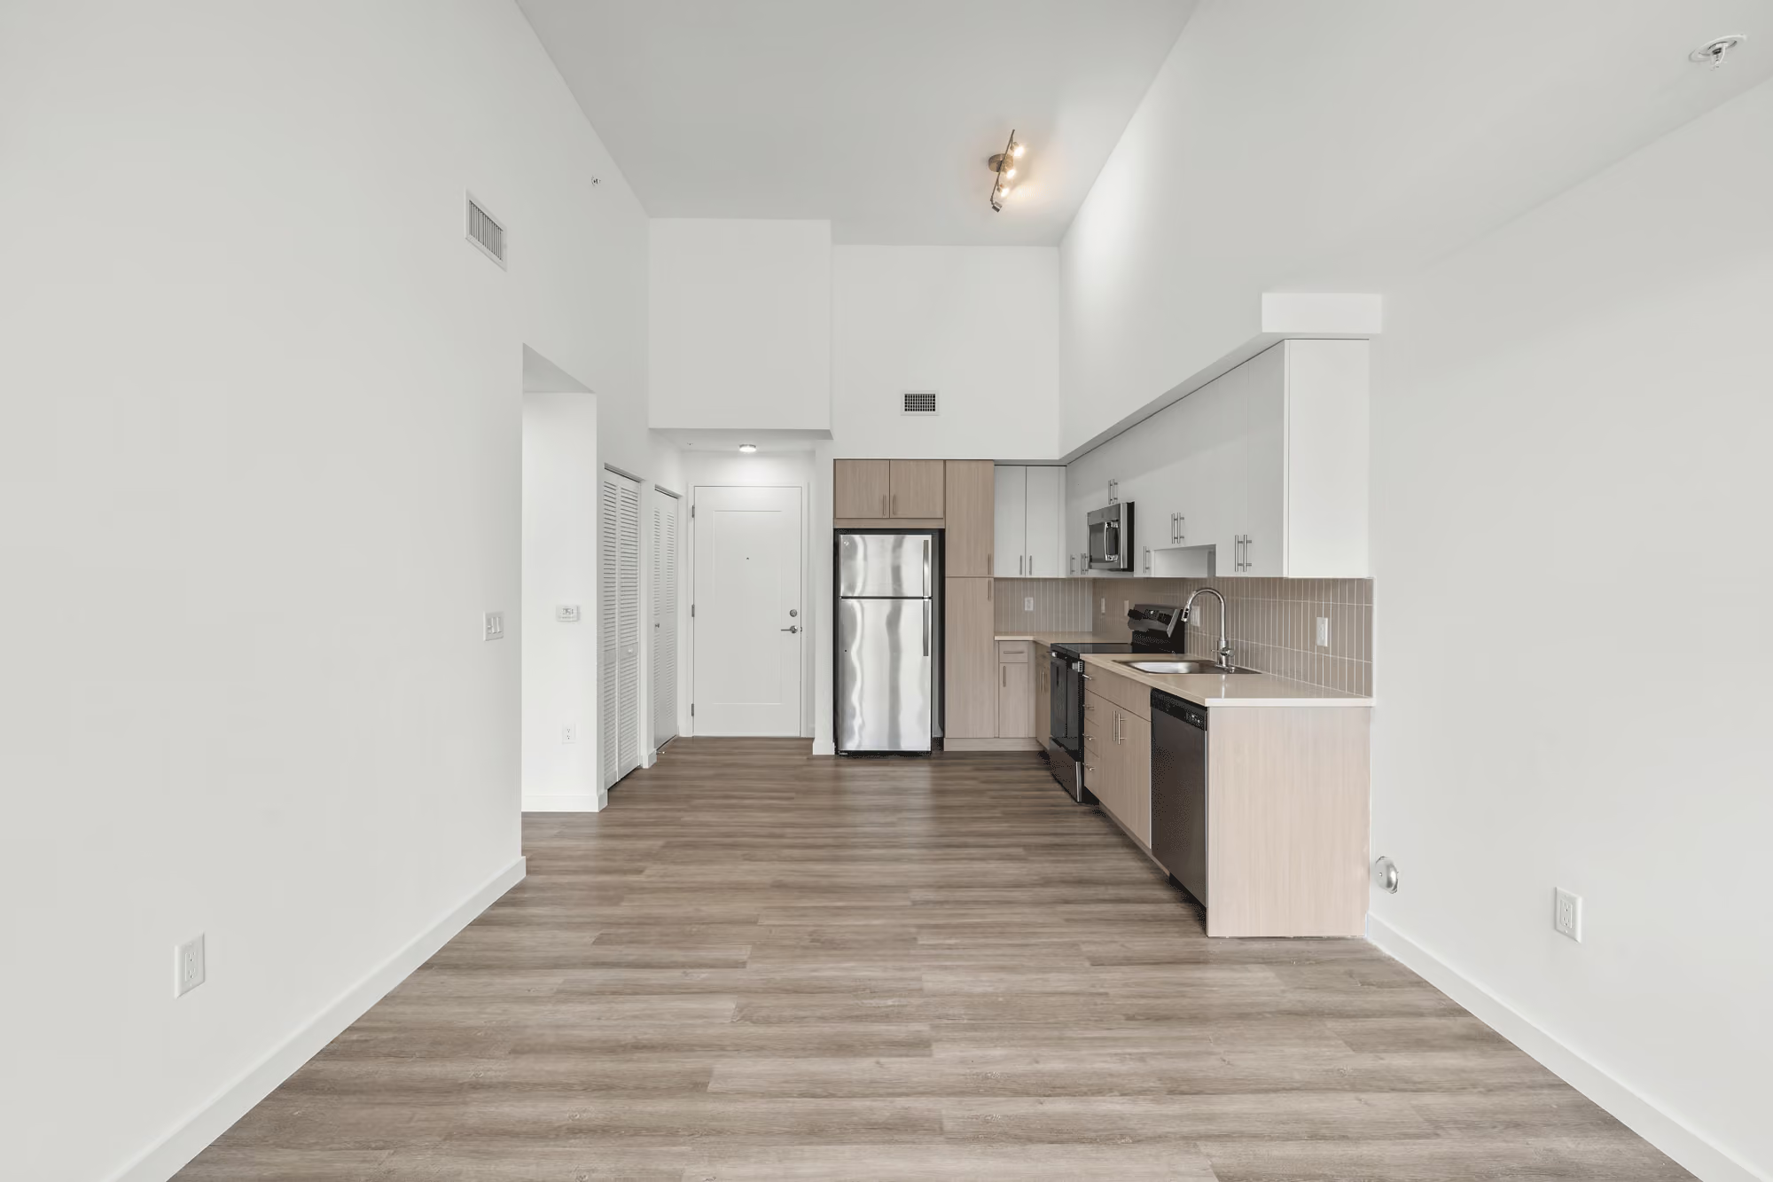
University Station consists of 216 apartments, more than 2,000 square feet of commercial and retail space, 12,210 square feet of educational space, and a parking garage with 635 spaces. The property has 108 one-bedroom and 108 two-bedroom floorplans with spacious living areas ranging from 621 to 899 square feet. One hundred percent of the apartments are reserved for individuals and families at various income thresholds, including 22, 30, 40, 60, 70, and 80 percent of the area median income (AMI).University Station is a beacon of modern living, featuring a variety of amenities and facilities where residents can enjoy a state-of-the-art fitness center, multipurpose room, luxurious swimming pool, and bridges connecting the residential towers and parking garage. The building adheres to the National Green Building Standard, incorporating high-efficiency systems such as low-flow fixtures, energy-efficient lighting and appliances.This development is in partnership with the City of Hollywood and features workforce and affordable housing options, retail space, parking for public and private use, and a new home for Barry University’s College of Nursing and Health Services.
Developer
HTG
General Contractor
ANF Group
Architect
Corwil Architects
Civil Engineer
HSQ Group | Structural Engineer: BNI Engineers | MEP Engineer: RPJ Inc. Consulting Engineers
Interior Designer
B. Pila Designs | Barry University Interior Design: Kaller Architecture
Landscape Architect
Witkin Hults + Partners
Florida Housing Finance Corporation
Equity Investor - Raymond James
Bank of America-Construction Loan
Berkadia - Permanent Loan
Broward County
City of Hollywood
.avif)
Property Size
2.5 Acres
Building Height
8 Stories
Property Type
Affordable Family
Number of Buildings
2
Community Style
High-Rise
Amount of Units
216
Funding
4% tax credits, SAIL, ELI, NHTF, SHIP, Bonds
Completion Date
2025