


Affordable Housing
Family Housing
Community Overview
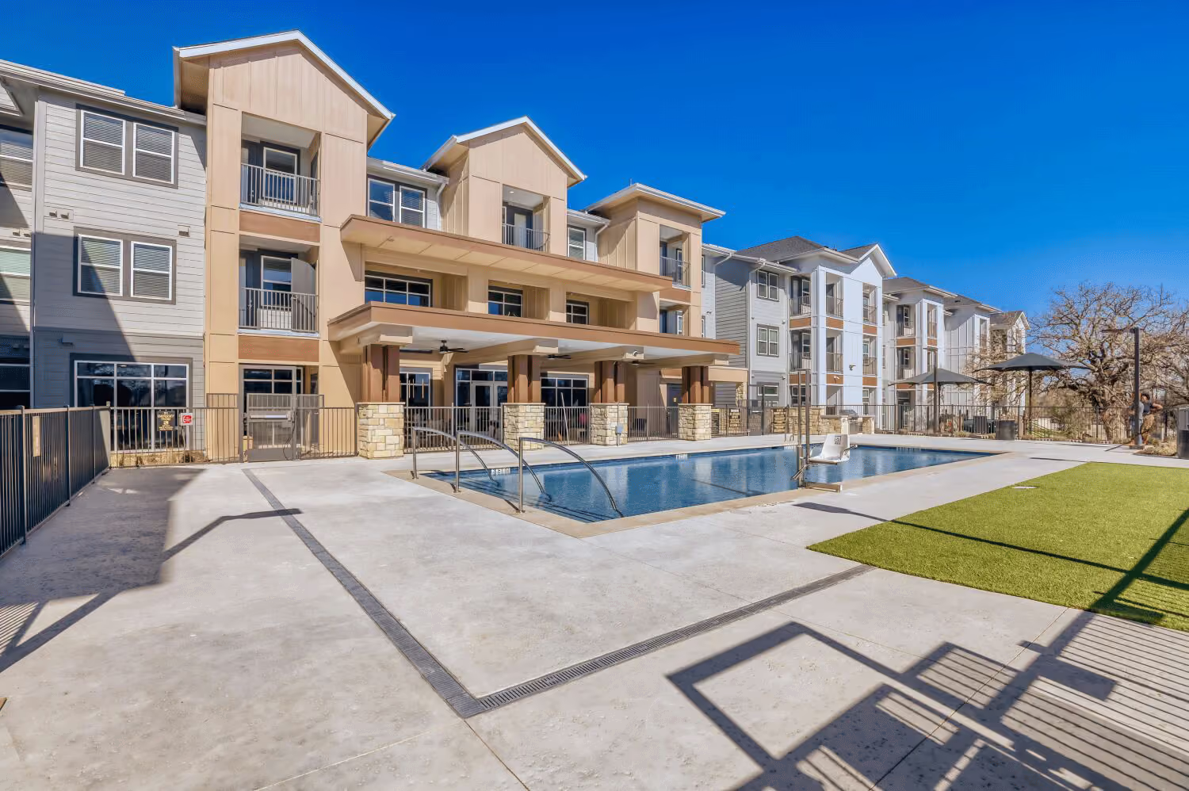
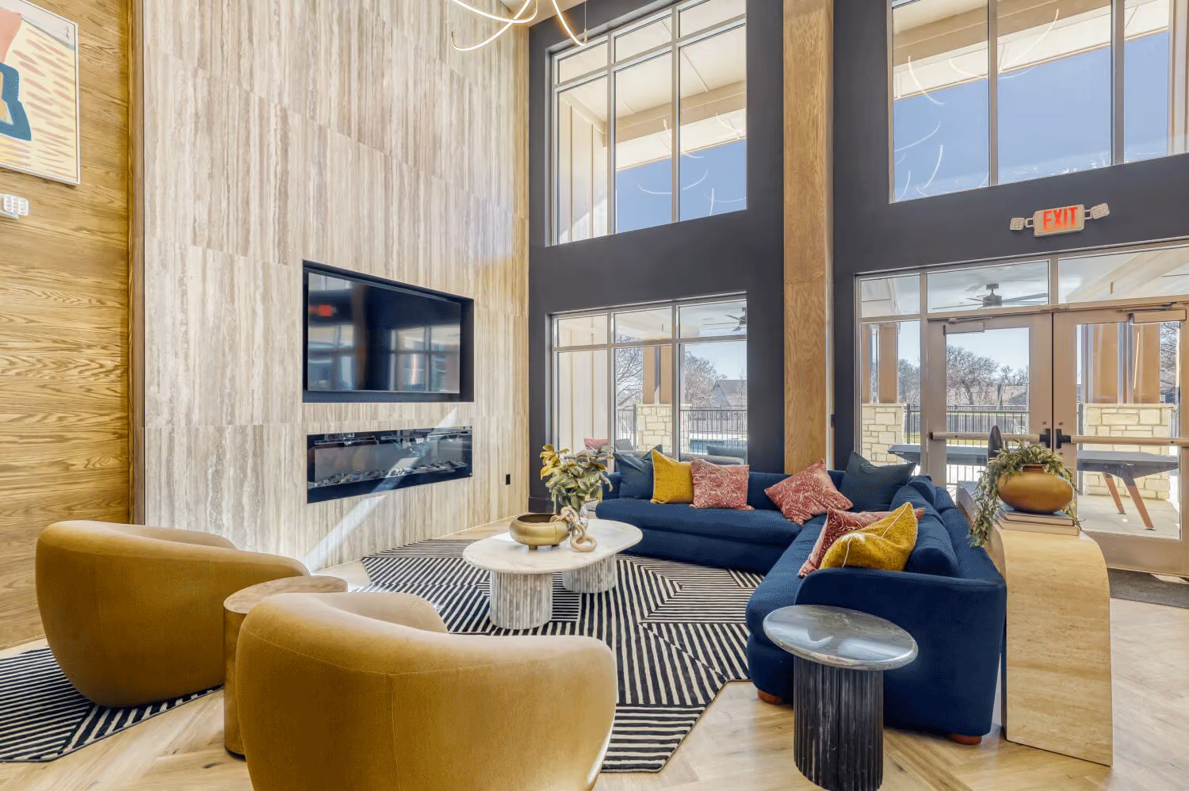
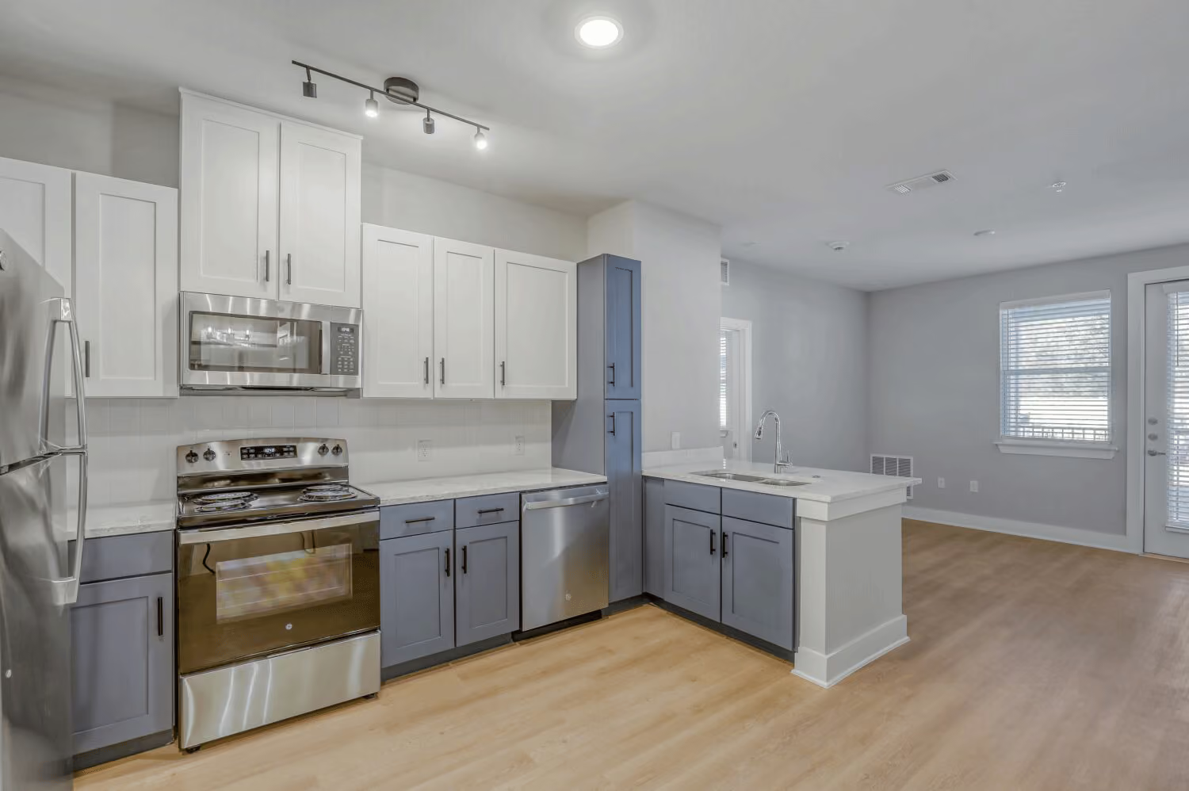
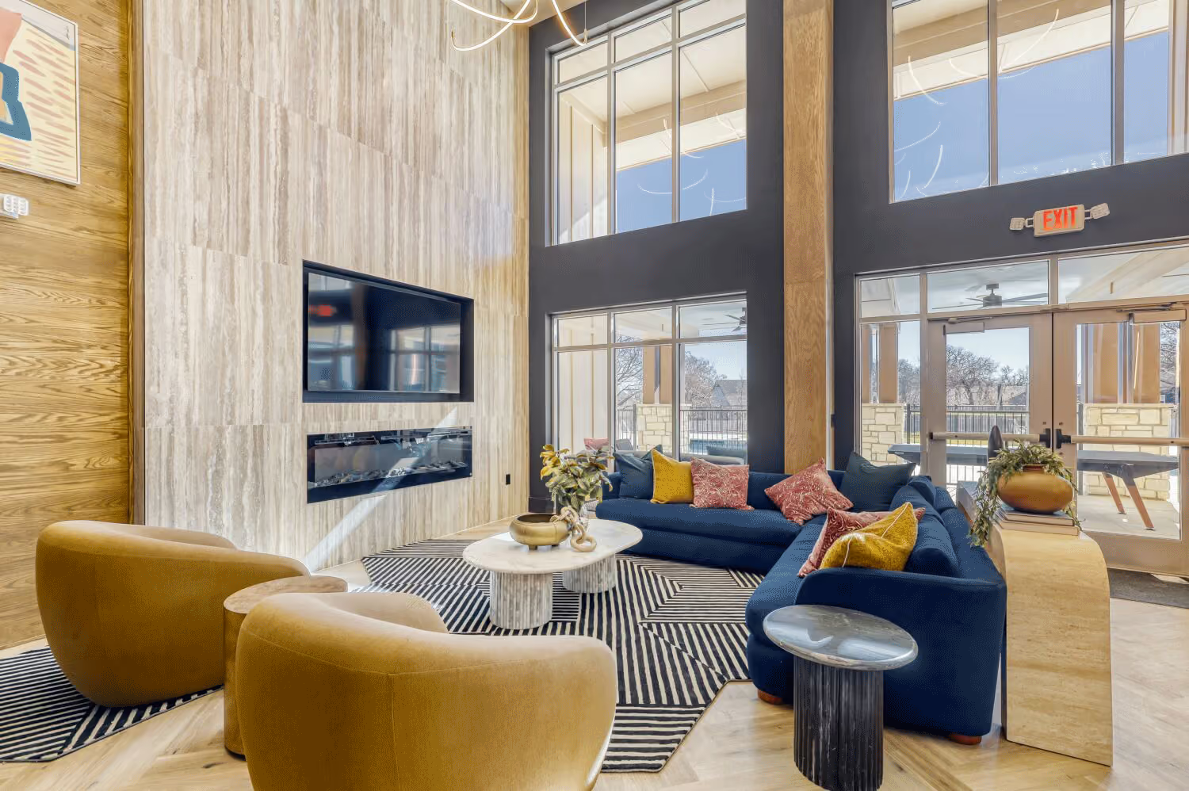
Red Oaks is a three-story, garden-style building encompassing 80,014 square feet. The community offers 9 studio, 24 one-bedroom, 28 two-bedroom, and 9 three-bedroom units, ranging from 569 to 1,143 square feet. Residents get to enjoy a variety of amenities, including a resort-style swimming pool, multipurpose community room, state-of-the-art fitness center, grilling and outdoor patio area with lounge seating, and an outdoor turf recreational area. In addition to the residential offerings, Red Oaks provides residents with an array of services, such as organized on-site classes, annual income tax preparation, career training and placement partnerships, an annual health fair, and a range of community social events and arts, crafts, and other recreational activities. Apartments at Red Oaks are reserved for income-qualifying residents who earn at or below 30, 50, and 60 percent of the area median income (AMI).
Developer
HTG | Partner: AM Affordable Housing
General Contractor
Waltz Construction
Architect
FK Companies
Civil Engineer
Kimley Horn
Interior Designer
Builders Design
Landscape Architect
Kimley Horn
Texas Department of Housing and Community Affairs
Raymond James (Equity Investor)
Bank of America (Construction Loan)
Berkadia (Permanent Loan)
Austin Housing Finance Corporation
Property Size
3.6 Acres
Building Height
3 Stories
Property Type
Affordable Family
Number of Buildings
1
Community Style
Garden
Amount of Units
70
Funding
9% tax credit
Completion Date
2026