


Affordable Housing
Family Housing
Community Overview
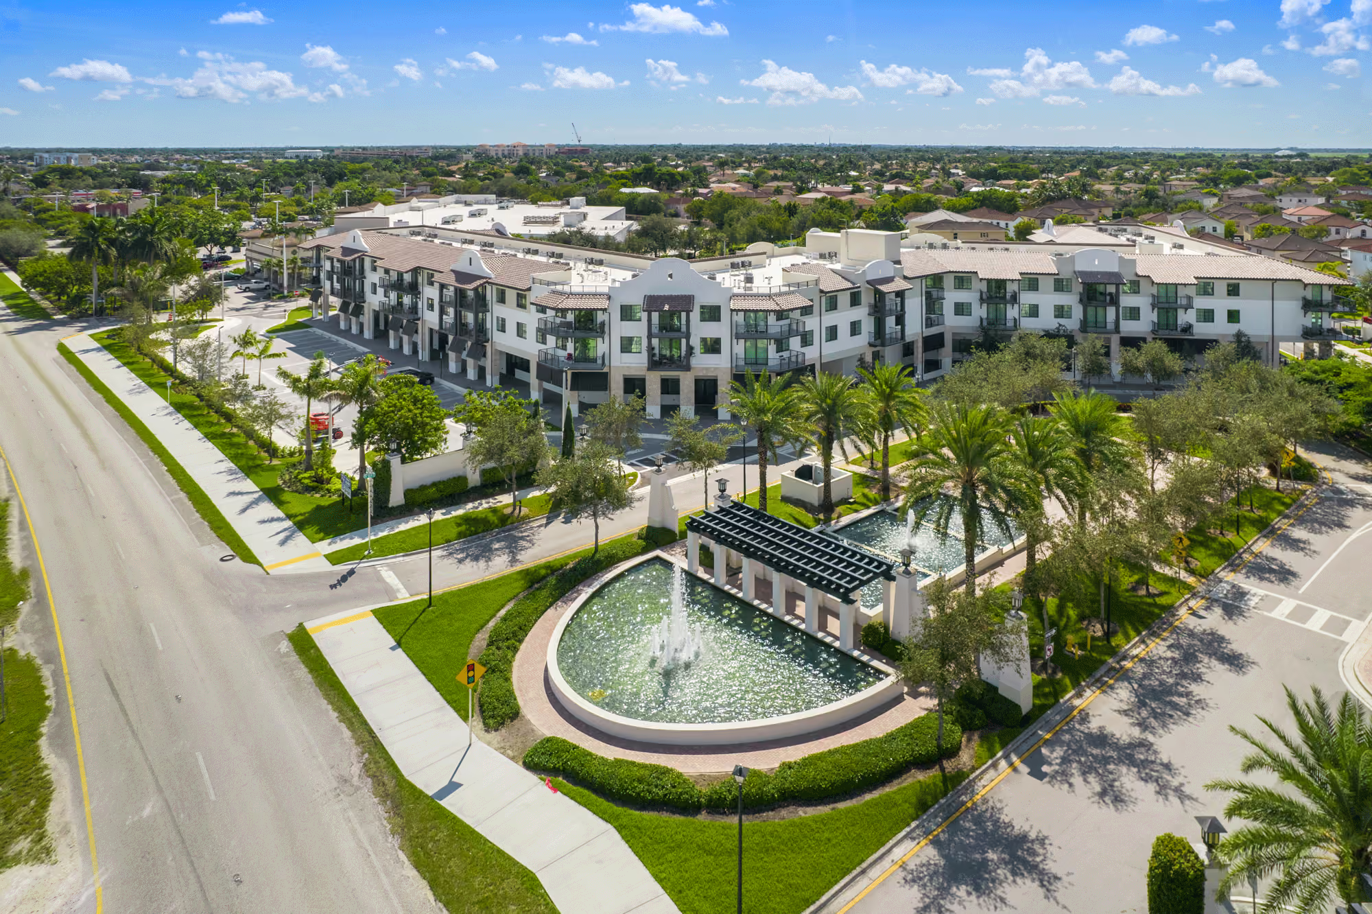
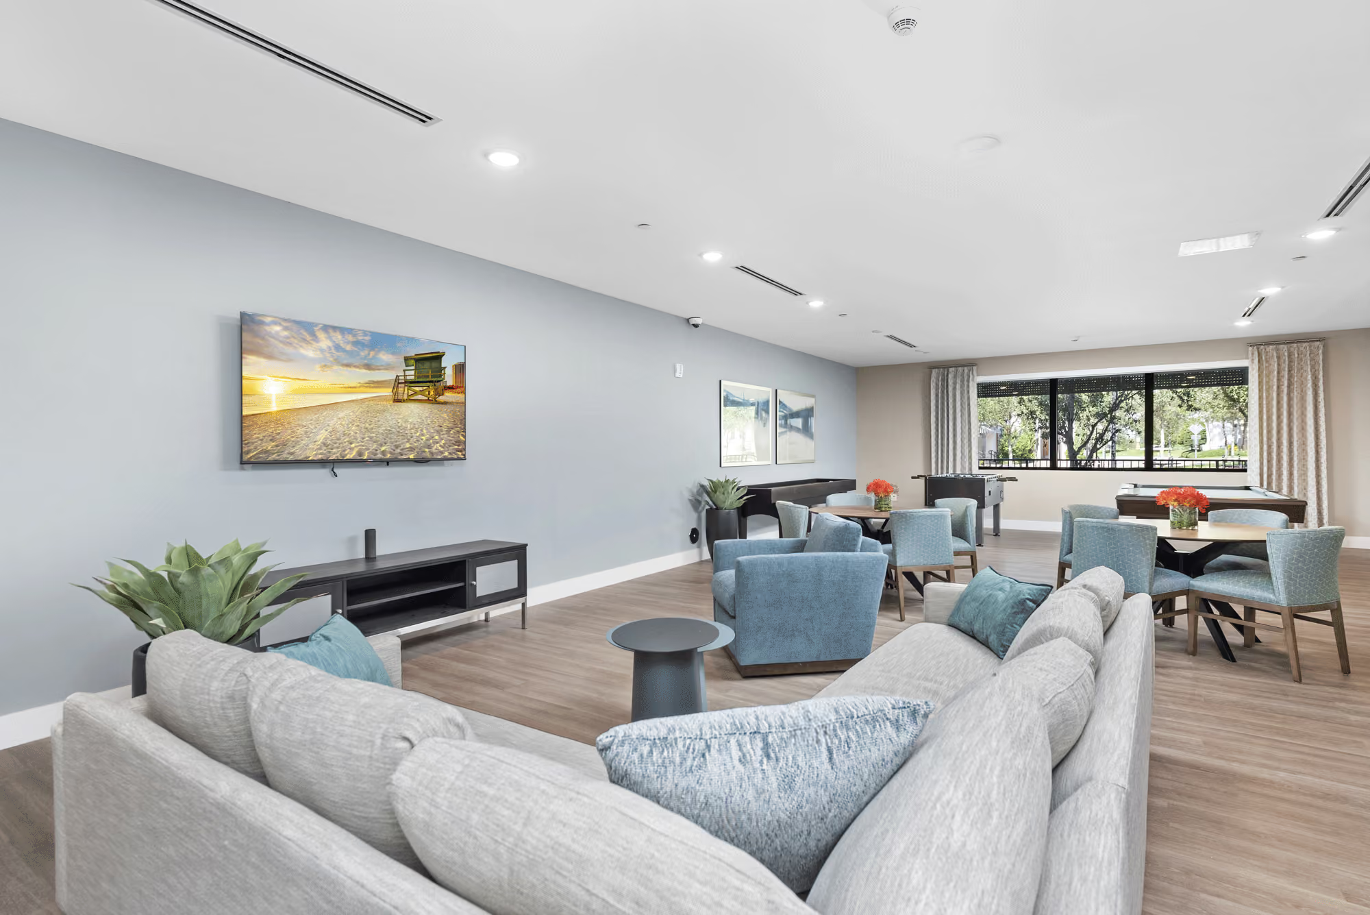
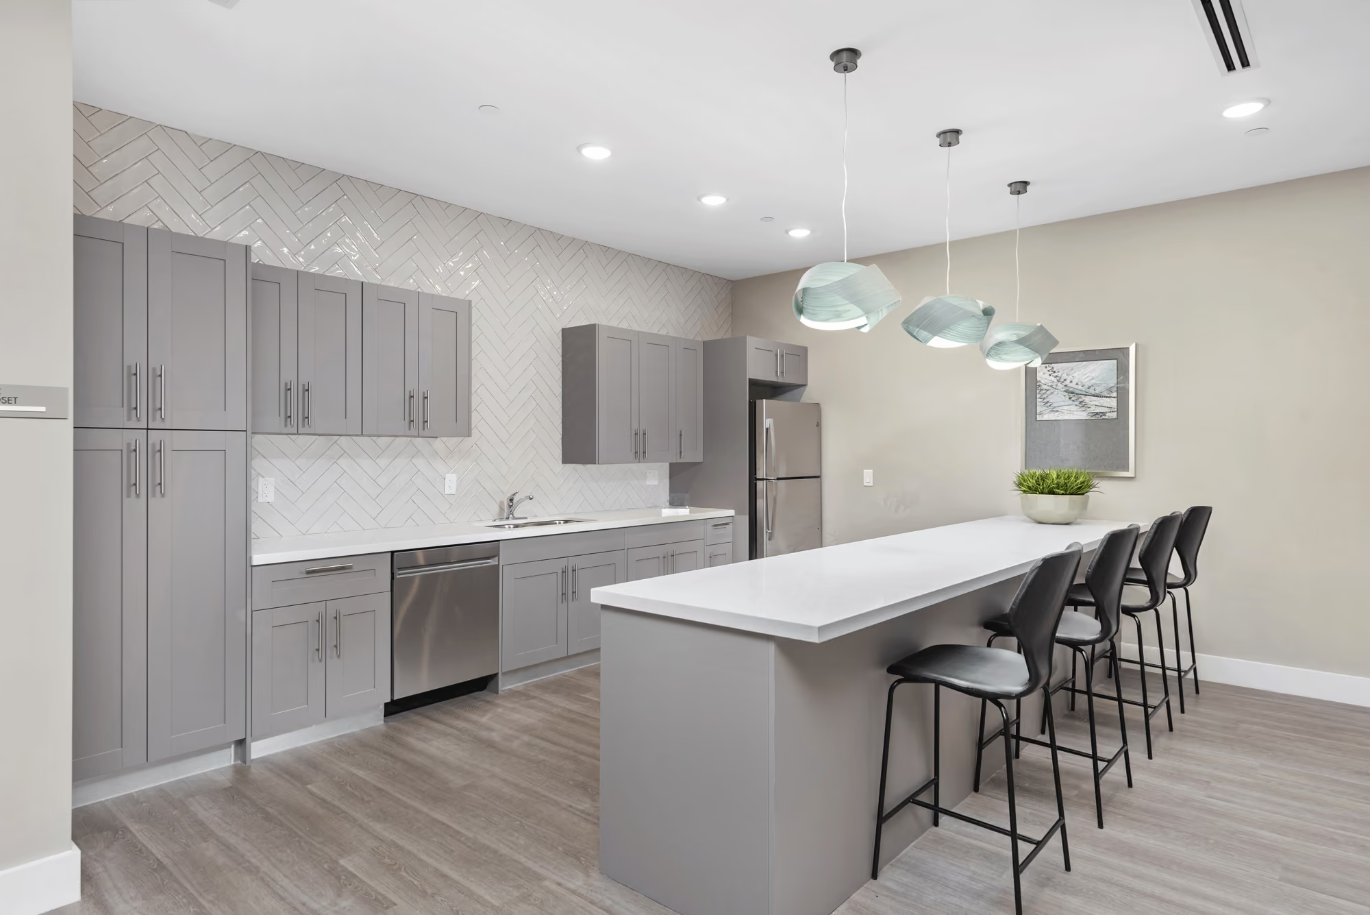
Max’s Landing provides 76 affordable apartments, it is a three-story building with an elevator and 11,388 square feet of retail on the ground floor, with residential units on the second and third floors. It consists of 56 one-bedroom, one-bath units, and 20 two-bedroom, two-bath units, ranging in size from 688 square feet to 1,108 square feet. Units come furnished washer/dryer, full-size Energy-Star® appliances, luxury wide plank flooring, and balconies.
Developer
HTG
General Contractor
Gomez Construction
Architect
Modis Architects
Civil Engineer
HSQ Engineering
Interior Designer
B. Pila Designs
Florida Housing Finance CorporationCity Real Estate Advisors (Equity Investor) KeyBankMiami-Dade County




Property Size
2.7 Acres
Building Height
3 Stories
Property Type
Affordable Family
Number of Buildings
1
Community Style
Mid-Rise
Amount of Units
76
Funding
9% Tax Credits
Completion Date
2021