

Open
Aviva - Mesa
Market-Rate Housing
Family Housing
Community Overview
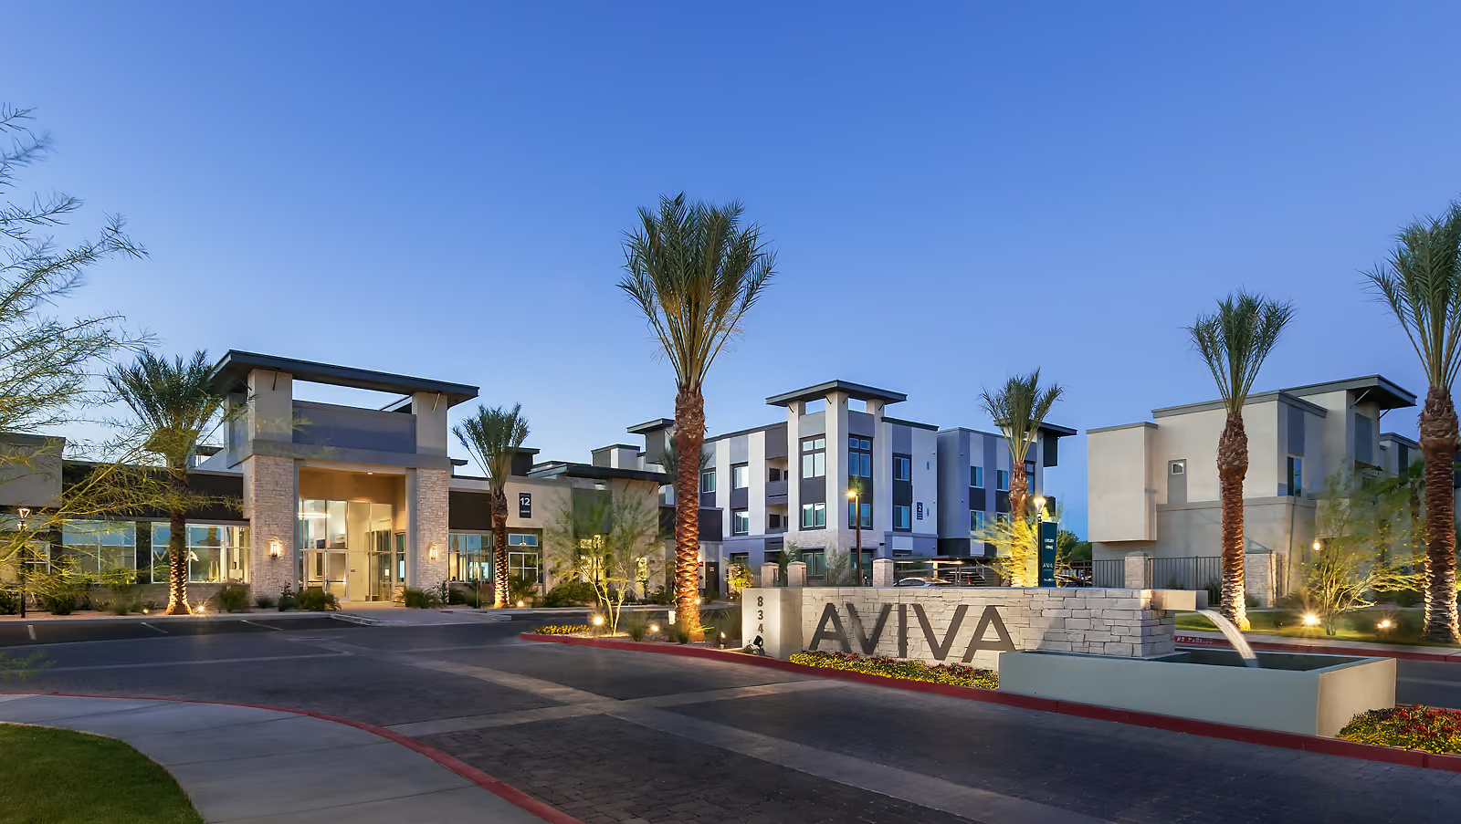
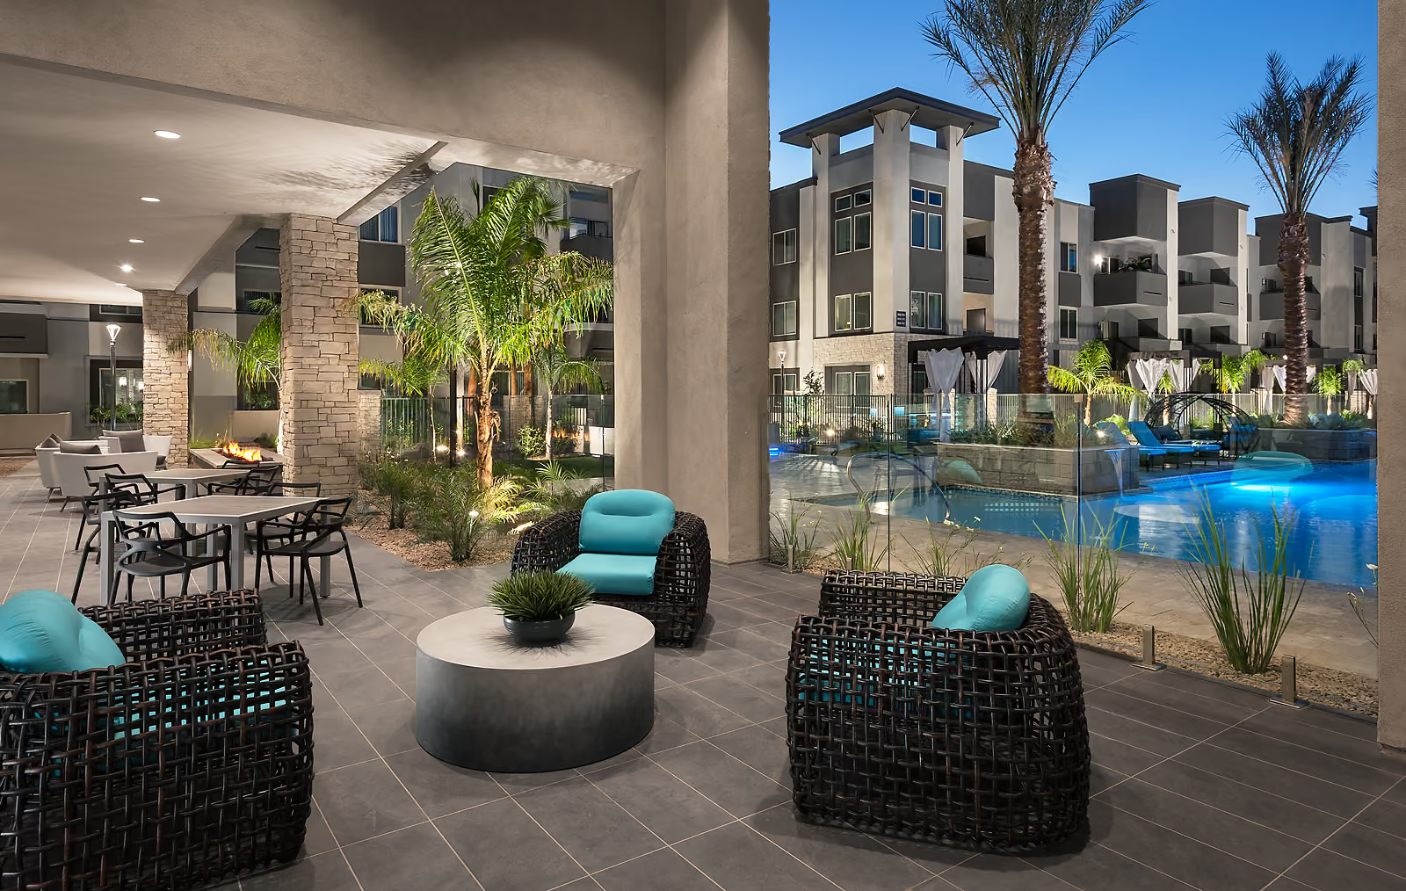
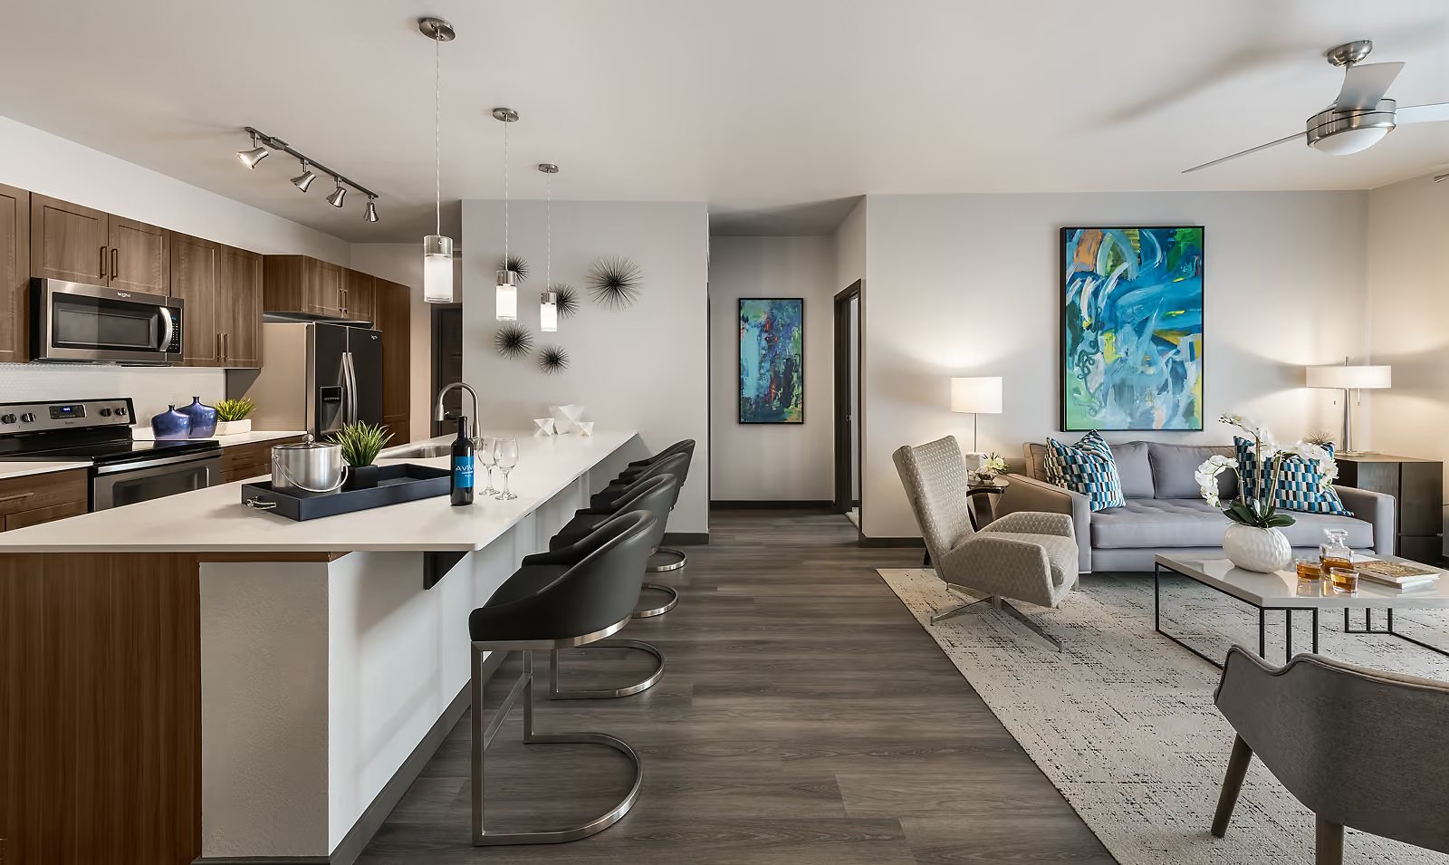
Aviva is an oasis of luxury lifestyle living consisting of 325-unit multifamily development, market rate. Aviva offers one, two, and three-bedroom units. Unit amenities include open kitchen with quartz countertops, space, efficient cabinetry, energy star appliances, private master baths, private patio or balcony, high-speed internet and cable TV, fireplaces in select units, plank flooring with recycled content, 9’ high ceilings, vaulted ceilings on 2nd floor, gas & electric, and storage on balconies.Community amenities are mostly outdoors, encouraging exercise, walking, socializing and play within the project as well as the adjacent parks: State of the art clubhouse with arcade, business center/conference rooms, fitness center with yoga/pilates room, outdoor exercise stations, infinity pools with cabana beds, hot tubs and fire pits for cold desert nights, outdoor kitchen grills, ramada with smart technology, private event and conference rooms, Wi-Fi at club and pool area, car charging stations, playground with covered seating areas, dog park with shade and water and a basketball court.
Developer
HTG
General Contractor
Chasse Building Team
Architect
Biltform Architecture Group
Interior Designer
Lawrence Lake Interiors


Property Size
15.8 Acres
Building Height
3 Stories
Property Type
Market-Rate Family
Number of Buildings
12
Community Style
Garden Style
Amount of Units
325
Completion Date
2018