


Affordable Housing
Family Housing
Community Overview
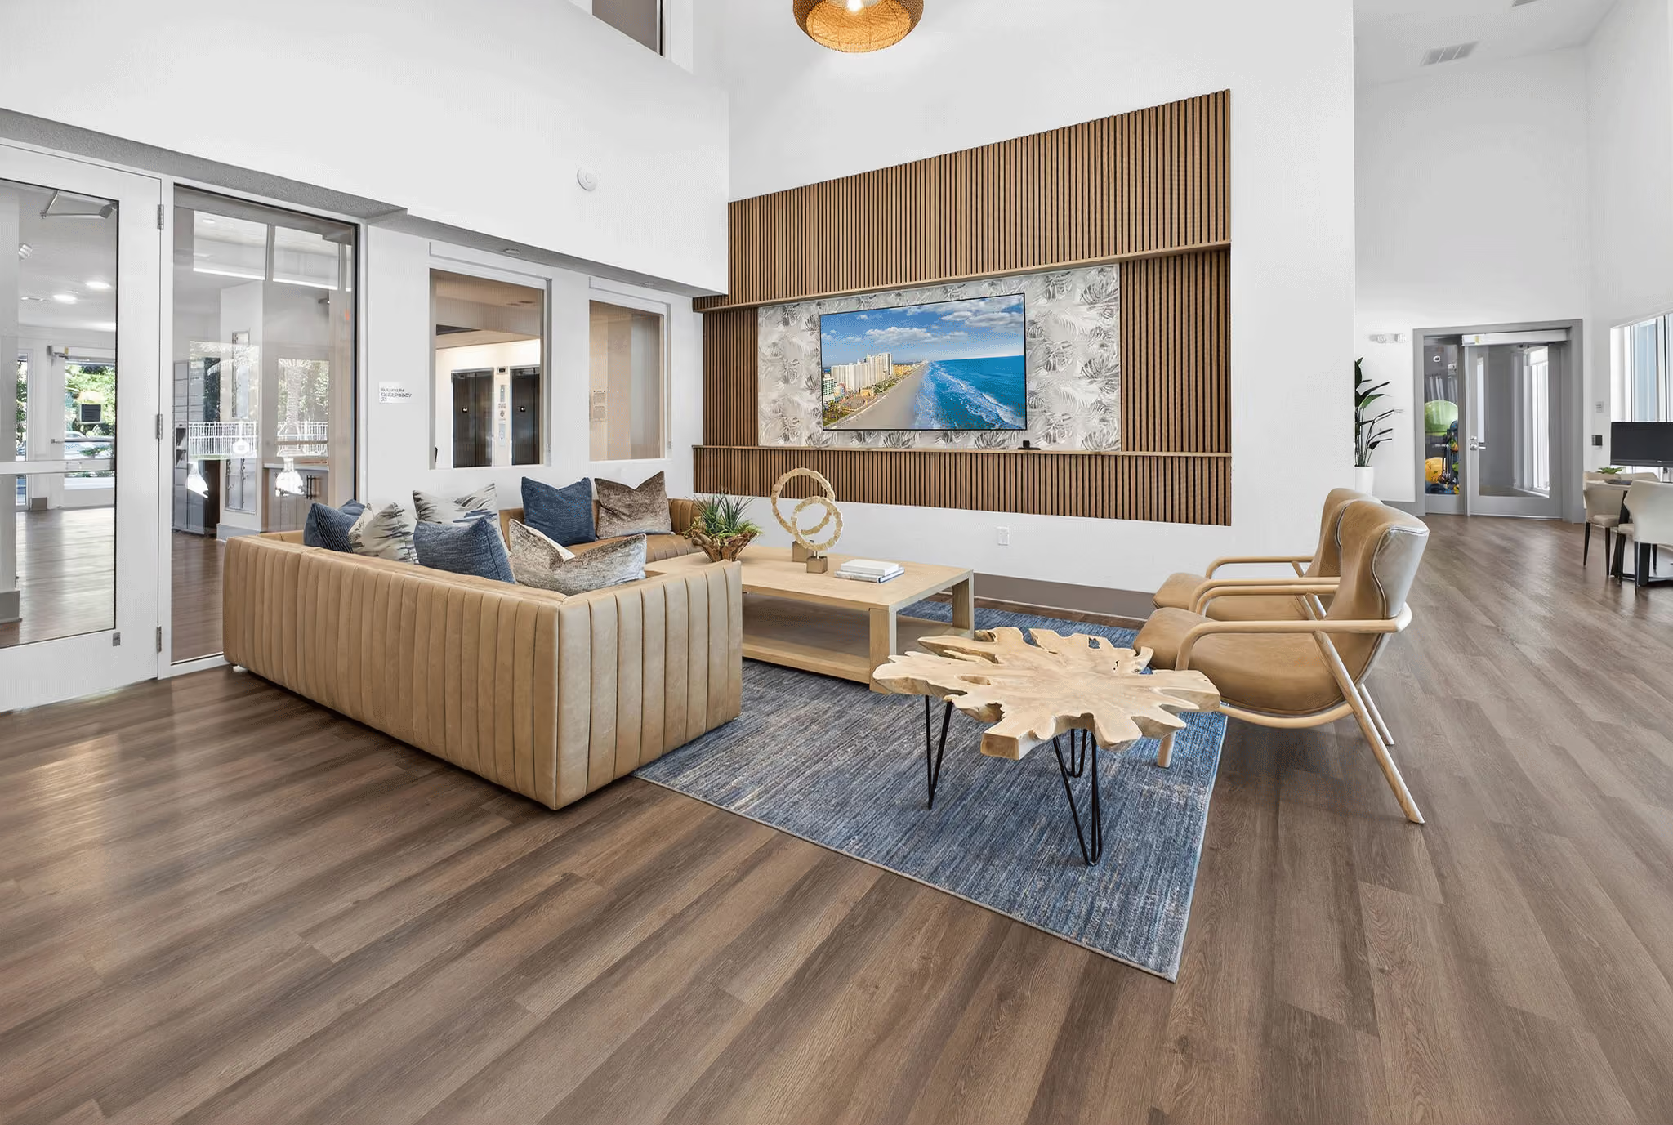
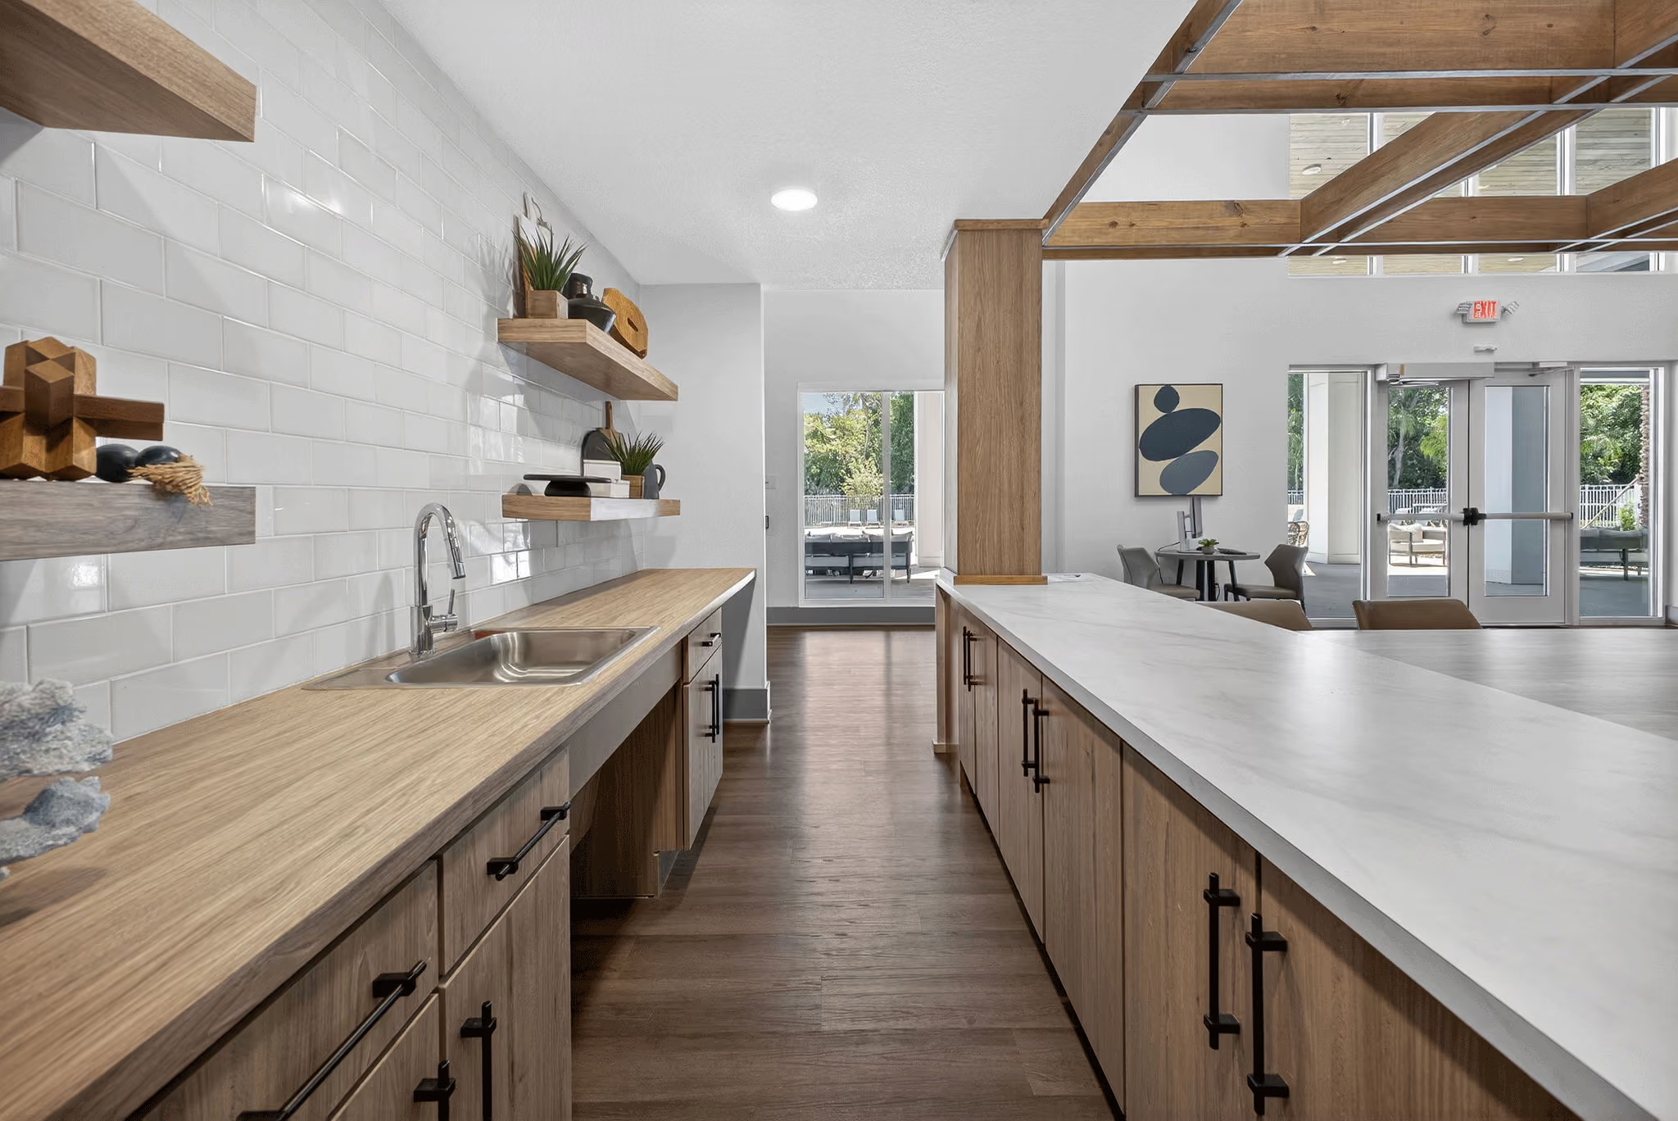
In partnership with HfH Supportive Housing, Fox Pointe consists of 70 units with 50 percent of these homes designated for housing-insecure individuals, while the remaining 50 percent is designated as affordable and workforce housing.Fox Pointe includes 36 one-bedroom, 24 two-bedroom, and 10 three-bedroom units ranging from 600 to 975 square feet. Built across more than five acres, the project encompasses more than 80,200 square feet of space featuring a resort-style swimming pool, clubhouse with lounge area, business center, picnic pavilion, dog park, playground, a state-of-the-art fitness center along with on-site resident services.Apartments at Fox Pointe are reserved for residents who earn at or below 22, 30, 60, and 80 percent of the area median income (AMI).
Developer
HTG | Partner: HfH Supportive Housing
General Contractor
Park and Eleazer Construction
Architect
FK Companies
Civil Engineer
Mark Dowst and Associates Inc
Interior Designer
Builders Design
Landscape Architect
Culliver Design, Inc.
Florida Housing Finance Corporation
Raymond James - Equity Investor
TD Bank - Construction Loan
Volusia County
Property Size
9.707 Acres
Building Height
3 Stories
Property Type
Affordable Family
Number of Buildings
1
Community Style
Garden
Amount of Units
70
Funding
9% Tax Credits, RRLP, HOME, SHIP, RRLP ELI, HOME-ARP
Completion Date
2026