


Affordable Housing
Family Housing
Community Overview
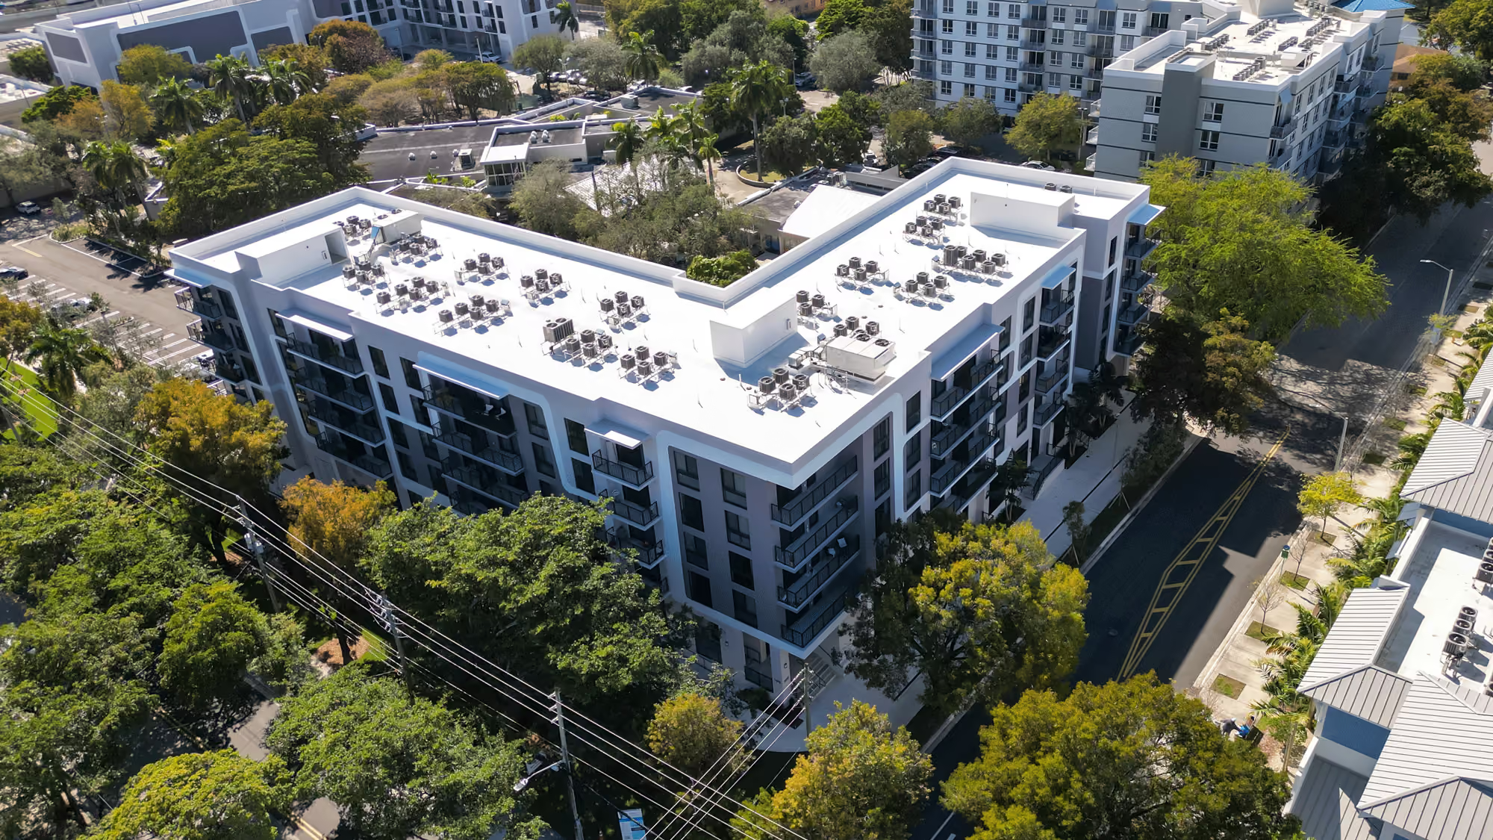
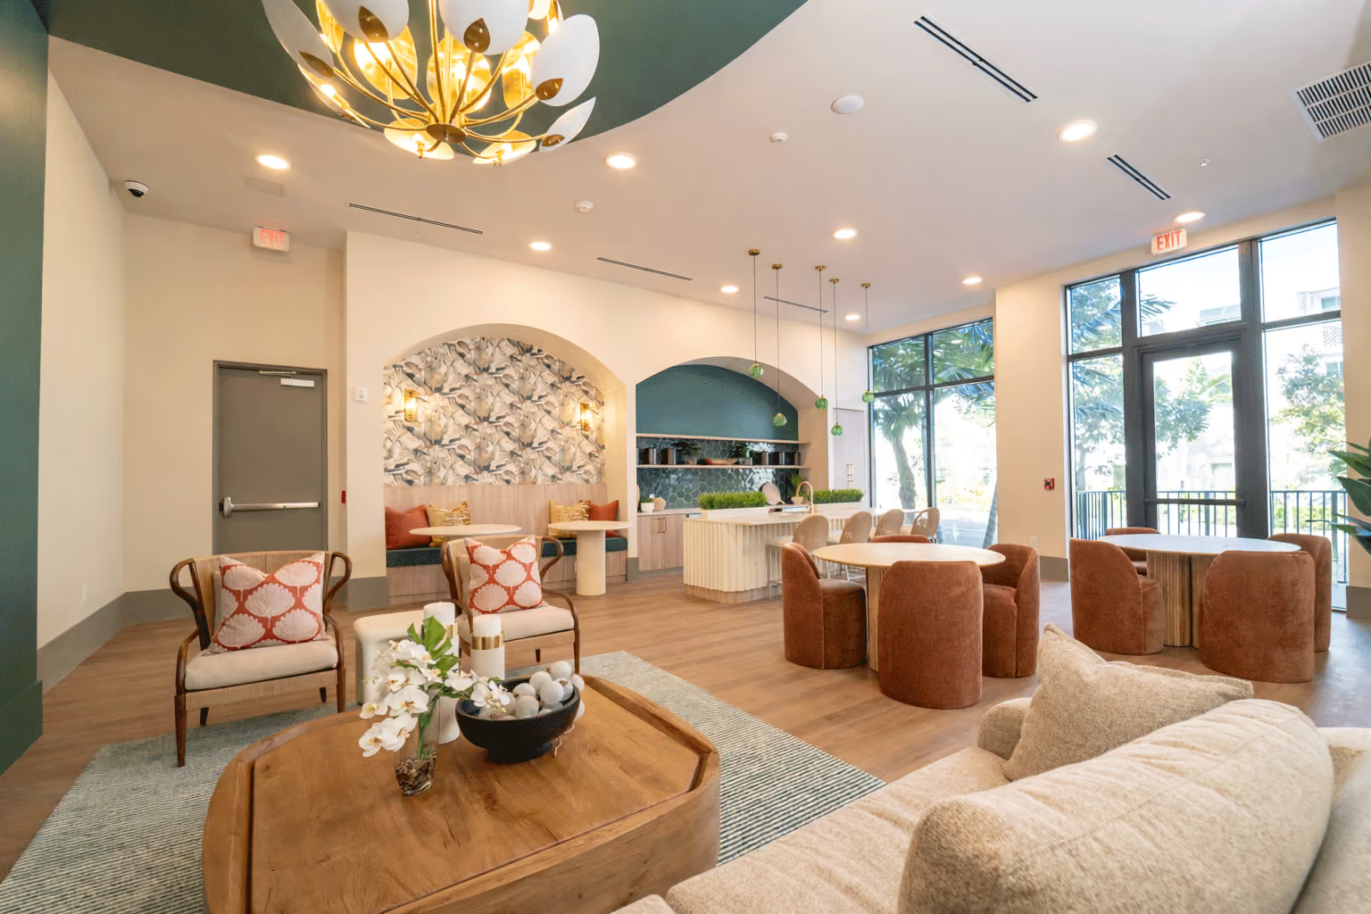
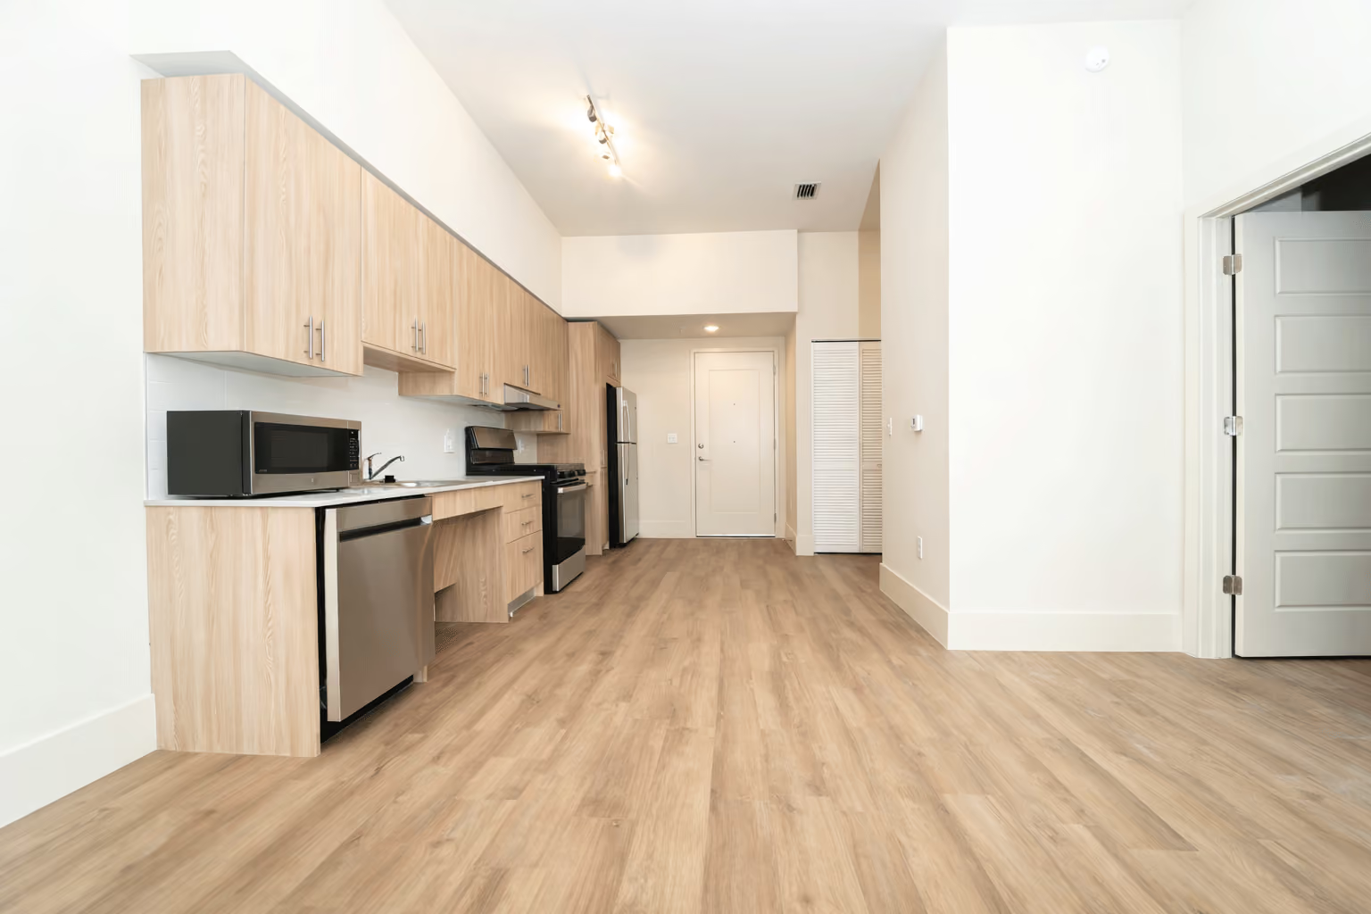
Courtside Apartments II consists of two mid-rise 5-story residential buildings spanning more than 161,000 square feet. A total of 154 parking spaces are offered between a 5-level parking garage consisting of 125 spaces, and ground-level parking throughout the site. The community offers 58 one-bedroom, 40 two-bedroom, and 22 three-bedroom units. Residents enjoy amenities that include a clubhouse with a media center, state-of-the-art fitness center, dog park, and bike storage room. Units also feature full-size Energy Star-rated appliances, luxury vinyl plank flooring, and modern fixtures throughout. This community also has on-site generators. Apartments at Courtside Apartments II are reserved for income-qualifying residents who earn at or below 50, 60, and 70 percent of the area median income (AMI), with 30 units designated for Section 8 housing.
Developer
HTG | Partner: AM Affordable Housing
General Contractor
BDI Construction
Architect
Corwil Architects
Civil Engineer
Kimley-Horn and Associates
Interior Designer
Builders Design
Landscape Architect
Witkin Hults + Partners
Florida Housing Finance Corporation
Truist Bank - Equity Investor
JP Morgan Chase - constrction loan & Bridge Loan
Grandbridge reak Estate Capital - permanent Loan
Miami-Dade County
Property Size
2.03 Acres
Building Height
5 Stories
Property Type
Affordable Family
Number of Buildings
2
Community Style
Mid-Rise
Amount of Units
120
Funding
4% tax credits, SAIL, Surtax
Completion Date
Summer 2026